
EBO DevelopmentsTHE PREMIUM COLLECTION

CALDERWOOD · WEST LOTHIAN

The Edinburgh House.

03 bedrooms02 storeys137 m² house area
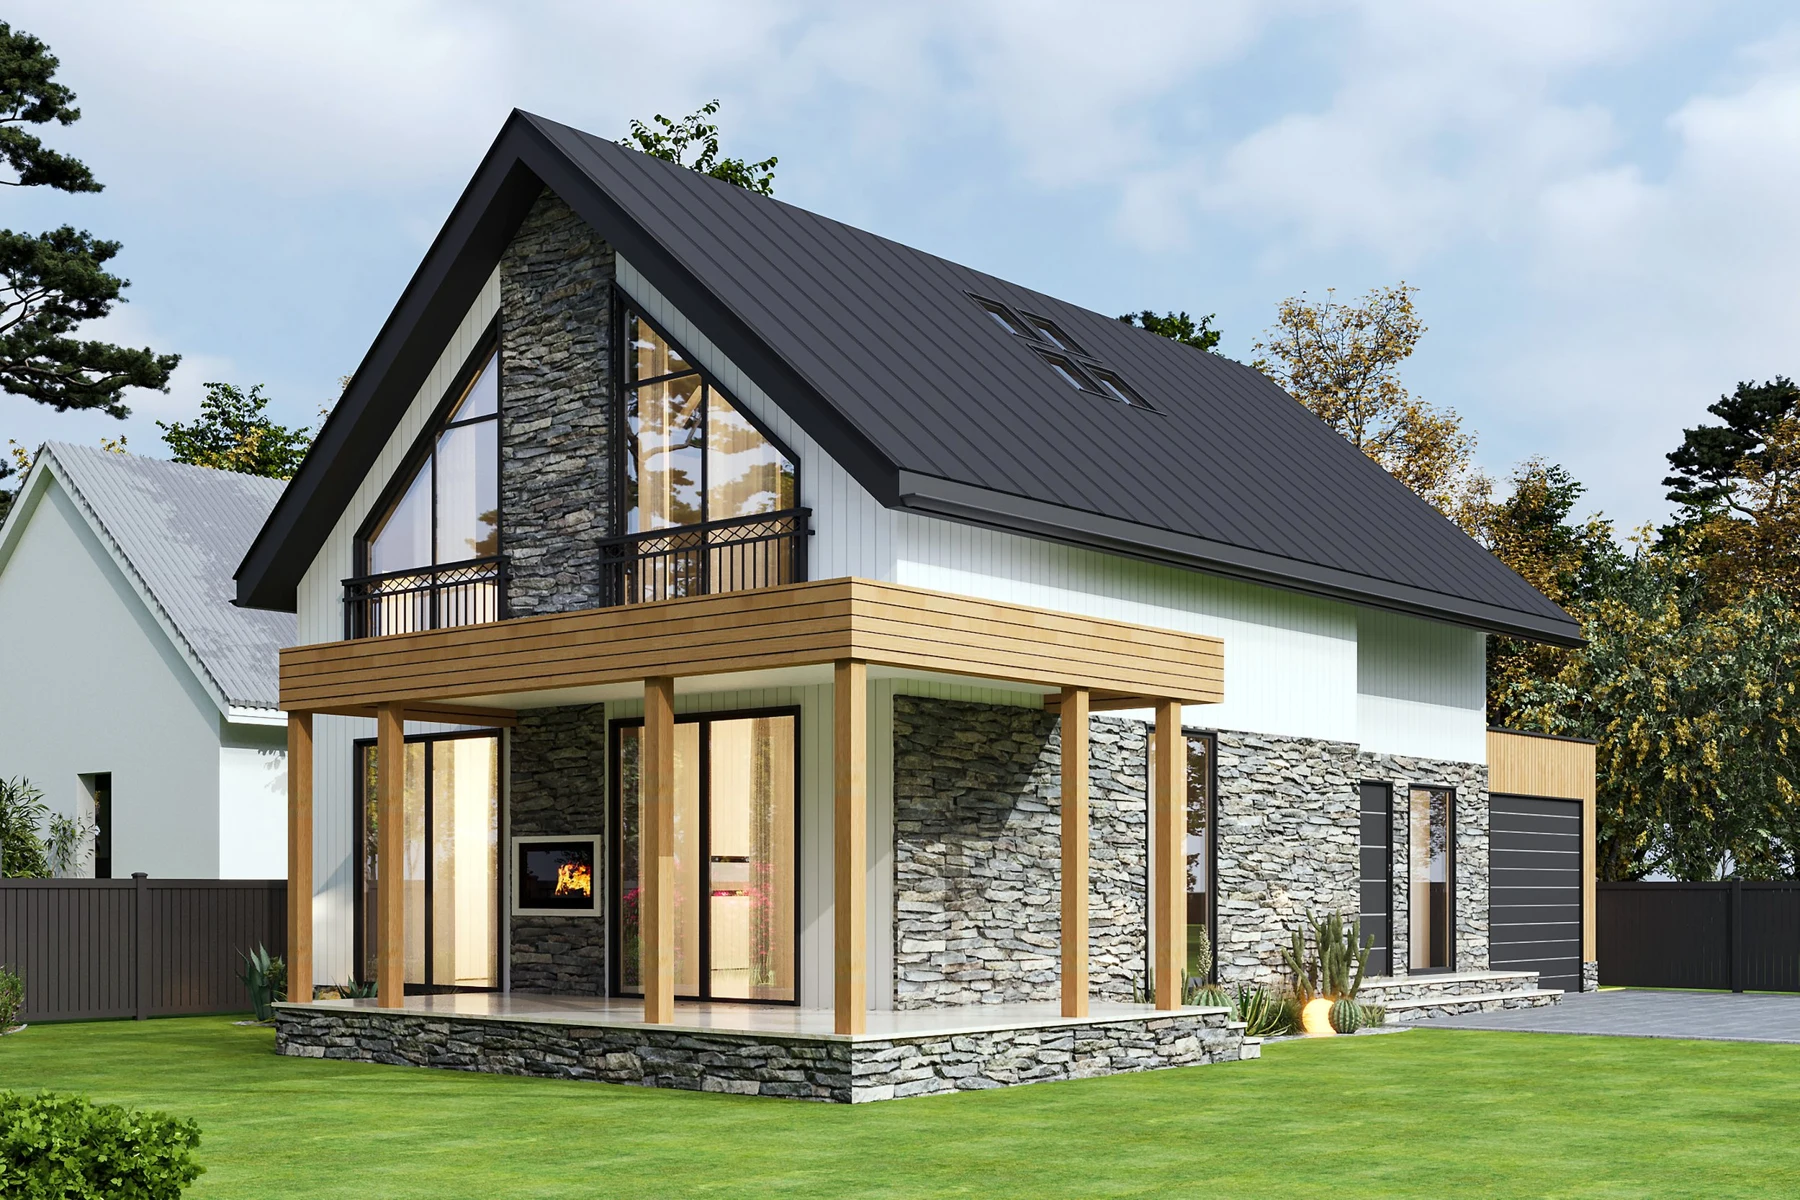
EBO architectural rendering of the glazed garden gable and timber canopy at The Edinburgh House

A HOME TO EXPLORE

Space for everyday life.

Architectural visualisation · EBO Developments
01 / 06
Published EBO visualisations

THE EDINBURGH HOUSE

Ground floor

Select a room to explore it. Diagram traced from EBO’s concept drawings; not to scale.

A closer look at the design.

This interactive concept follows EBO’s published Edinburgh House drawings and visualisations. The original drawings are dated November 2024 and labelled “Concept design”.

The 3D model interprets those drawings. Furniture, finishes, landscape and some heights are illustrative; this is not a measured model or a photographic 360° tour. The supplied visuals and drawings may show different design details.

The published house area is 137 m², with a separate 22.5 m² garage. Bedroom numbering follows the first-floor drawing; Bedroom 3 is the suite with the walk-in wardrobe.

Explore the source drawings